
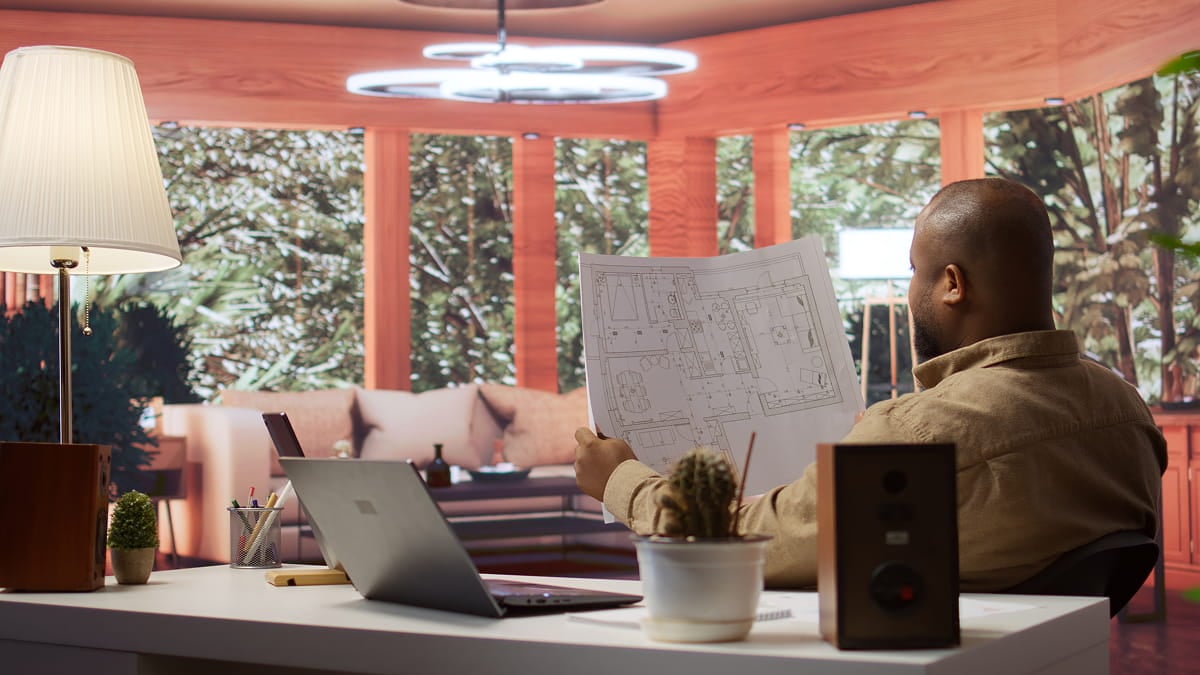
Romano Builders | Home Remodeling & Renovation | Los Angeles, California
Home remodeling in Los Angeles is one of the most effective ways to improve your property’s comfort, functionality, andlong term appeal. As 2026 comes to an end, seven projects are especially worth considering: kitchen renovations,bathroom upgrades, ADU construction, room additions, open-concept living spaces, outdoor living improvements, andwhole-home renovations. The right choice depends on your home’s condition, your budget, your lifestyle, and your plansfor the future.
Introduction: Why the End of 2026 Is a Smart Time to Plan Your HomeRemodel
Your home should grow and evove with your lifestyle. But over time, even a house you once loved can begin to feeloutdated, cramped, or disconnected from your everyday needs.
Maybe your kitchen doesn’t have enough counter space. Perhaps your bathroom needs modern fixtures and better storage.Or you might be considering an additional bedroom, a backyard ADU, or a complete home transformation.
For homeowners throughout Los Angeles, the final months of 2026 provide an opportunity to evaluate these possibilitiesand begin preparing for a renovation in 2027.
Planning early allows you to explore design options, establish a realistic budget, research materials, and understand thepermits your project may require before construction begins.
This is especially important in Ls Angeles, where older homes, local building regulations, structural considerations, and property-specific restrictions can affect remodeling decisions.
At Romano Builders, we believe successful remodeling begins with understanding what homeowners want to achieve and developing a thoughtful plan to bring that vision to life.
Whether you’re considering a small upgrade or a major home renovation, these seven remodeling projects deserve a placeon your planning list.
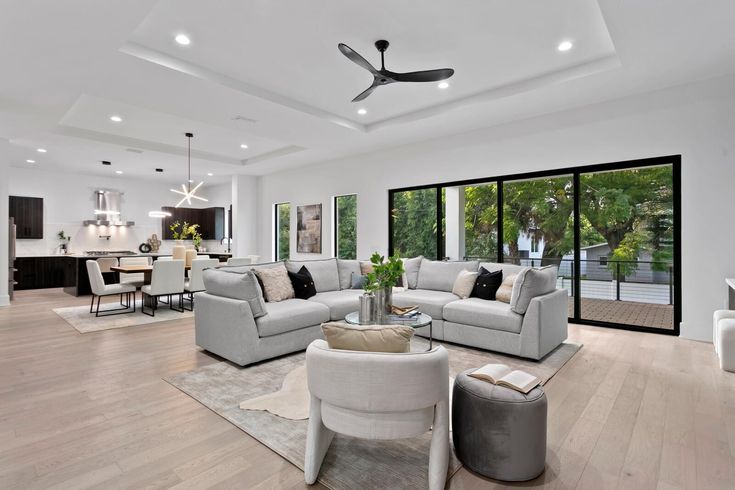
1. Kitchen Remodeling: Transform the Heart of Your Los Angeles Home
A kitchen remodel is one of the most practical home improvements because it can enhance everyday functionality,improve storage, modernize the interior, and create a more welcoming gathering space.
In many Los Angeles homes, kitchens were designed decades ago, when layouts, appliances, and family routines lookedvery different.
Today, homeowners often want kitchens that feel open, organized, and connected to adjacent living areas.
What Makes a Kitchen Remodel Worthwhile?
A thoughtfully designed kitchen renovation can address several common frustrations.
Limited storage: Custom cabinetry, deep drawers, pull-out organizers, and pantry systems can make everyday cookingmore convenient.
Poor traffic flow: Reconfiguring the layout can improve movement between the refrigerator, sink, cooking area, and dining space.
Outdated finishes: New cabinetry, countertops, backsplash tile, flooring, and lighting can dramatically change the kitchen’s appearance.
Insufficient preparation space: A larger countertop or kitchen island can provide additional room for cooking, serving, and gathering.
Kitchen Remodeling Features to Consider for 2027
Warm Wood Cabinetry
Natural wood finishes and soft neutral colors create a welcoming appearance that works with contemporary andtransitional homes.
Multifunctional Kitchen Islands
Islands can combine food preparation, seating, storage, and entertaining space within one central feature.
Integrated Storage
Appliance garages, concealed storage, and customized pantry solutions help keep countertops organized.
Should You Change the Kitchen Layout?
Not every kitchen requires a complete redesign.
If the existing layout functions well, replacing cabinetry, countertops, and finishes may be a more efficient use of theremodeling budget.
However, when the kitchen is unusually cramped or disconnected from surrounding rooms, changing the layout mayprovide greater long-term benefits.
Moving plumbing, gas connections, electrical systems, or structural walls can significantly increase project complexity.
Romano Builders can help you explore kitchen remodeling option that balance design, functionality, and construction considerations.
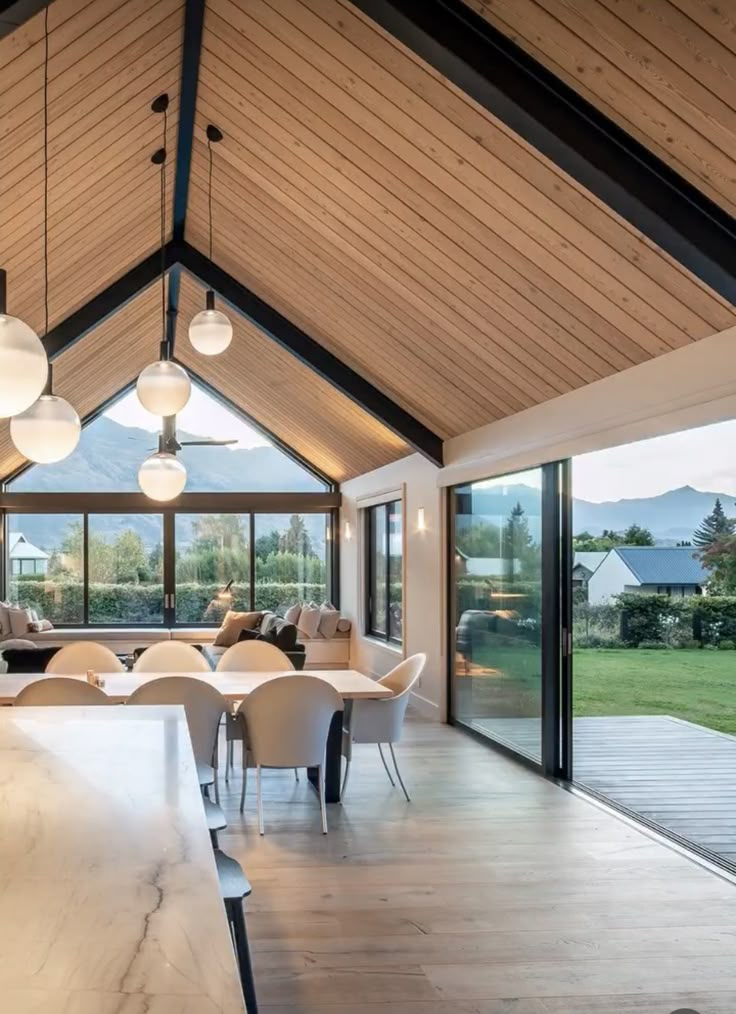
2. Bathroom Remodeling: Create a More Comfortable, Modern Space
Bathroom remodeling is a valuable improvement for Los Angeles homeowners who want better functionality, updatedfinishes, and a more comfortable daily routine.
An outdated bathroom can feel cramped, difficult to maintain, or poorly organized. A thoughtful renovation can addressthese issues without necessarily increasing the room’s square footage.
Popular Bathroom Remodeling Features
Walk-in showers: A modern walk-in shower with glass panels can create a more open appearance and improveaccessibility when properly designed.
Floating vanities: Wall-mounted vanities create a clean, contemporary look while exposing more floor area.
Large-format tile: Larger tiles can reduce the number of grout lines and create a visually streamlined design.
Improved lighting: Layered lighting around mirrors, ceilings, and shower areas can make the bathroom more practical.
Better ventilation: Proper ventilation helps manage moisture and protect finishes from unnecessary deterioration.
Small Bathroom Remodeling in Los Angeles
Many older Los Angeles properties contain compact bathrooms with limited storage and inefficient layouts.
Rather than automatically expanding the space, homeowners can consider:
- Replacing bulky vanities with more efficient designs.
- Installing recessed shower niches.
- Choosing frameless or minimally framed shower glass.
- Improving lighting around the mirror.
- Using coordinated wall and floor materials.
- Adding storage where it will not obstruct movement.
What Should You Inspect Before Remodeling?
A bathroom renovation involves more than visible finishes.
Before construction, it is important to evaluate plumbing, waterproofing, ventilation, electrical systems, and the conditionof surrounding materials.
Water damage or deteriorated components may not become apparent until existing finishes are removed.
A professional assessment and a realistic contingency budget can help homeowners prepare for these possibilities.

3. ADU Construction: Unlock the Potential of Your Los Angeles Property
An Accessory Dwelling Unit, commonly called an ADU, is an additional residential unit located on a property that alsocontains a primary residence.
ADU construction has become an important consideration for Los Angeles homeowners who want additional living spacewithout purchasing another property.
Depending on the property and applicable regulations, an ADU may provide independent accommodation for relatives,guests, or tenants.
Common Types of ADUs
| ADU type | Description | Potential use |
|---|---|---|
| Detached ADU | Separate structure from the main home | Rental unit or family housing |
| Attached ADU | Connected to the primary residence | Independent living space |
| Garage Conversion | Existing garage converted into a residential unit | Guest accommodation or rental |
| Junior ADU (JADU) | Smaller unit created within qualifying existing space | Compact independent living arrangement |
Why Consider an ADU Before 2027?
An ADU can offer several potential benefits.
Additional living space: Create a private residence for adult children, aging parents, or extended family.
Rental income opportunities: Where legally permitted, a separate dwelling may generate rental income.
Property flexibility: The unit may serve different purposes as household needs change.
Long-term property appeal: Additional lawful living space can influence how potential buyers evaluate a property,although an increase in value is not guaranteed.
Understanding Los Angeles ADU Regulations
California has adopted laws intended to facilitate ADU development, but individual projects still require careful review.
Depending on the property, important considerations can include:
- Lot configuration and available building area.
- Setback and height requirements.
- Utility connections.
- Fire access and safety requirements.
- Applicable building and energy codes.
- Historic or other property-specific restrictions.
- Local permit and inspection procedures.
The rules that apply within the City of Los Angeles may differ from those in nearby independently governed cities.
For official guidance, homeowners can consult the
Los Angeles Department of Building and Safety
and the
California Department of Housing and Community Development
.
Is an ADU a Good Financial Investment?
That depends on construction costs, financing, potential rental income, operating expenses, and local market conditions.
For example, a homeowner planning to rent an ADU should consider vacancy periods, maintenance, insurance, propertytaxes, and any applicable rental regulations rather than focusing exclusively on advertised rental rates.
A useful financial assessment compares the total project cost with realistic long-term benefits.
Planning an ADU in Los Angeles? Romano Builders can help you begin exploring design possibilities and constructionconsiderations for your property.
4. Room Additions: Gain More Space Without Leaving Your Neighborhood
A room addition can provide the extra square footage a family needs while allowing homeowners to remain in a locationthey already enjoy.
This option can be especially attractive in established Los Angeles neighborhoods where moving to a larger home mayinvolve substantial costs and lifestyle changes.
Popular Room Addition Projects
Primary bedroom suites: Adding a larger bedroom, bathroom, and closet can create a more private and comfortable livingarea.
Family room expansions: A larger shared living space can accommodate entertaining, relaxation, and everyday familyactivities.
Home offices: A dedicated workspace can offer privacy and separation from busy household areas.
Additional bedrooms: Growing families may benefit from more sleeping space without relocating.
Room Addition vs. ADU: What’s the Difference?
A room addition generally expands the primary residence, while an ADU creates a separate dwelling unit with its ownrequired living facilities.
A room addition may be the better choice when the goal is to increase the home’s shared interior space.
An ADU may be more appropriate when independent accommodation is the priority.
Structural and Design Considerations
Adding square footage requires careful coordination between the new construction and the existing home.
Key issues can include foundation design, structural connections, roofing, exterior finishes, electrical capacity, HVACrequirements, and the overall architectural appearance.
Los Angeles homeowners should also account for seismic design requirements and the condition of older structuralcomponents.
A successful addition should feel intentional rather than like an afterthought.
5. Open-Concept Remodeling: Improve Flow, Light, and Everyday Living
Open-concept remodeling involves modifying interior layouts to create stronger visual and functional connectionsbetween rooms, often combining kitchens, dining areas, and living spaces.
This approach can be especially appealing in older Los Angeles homes with compartmentalized floor plans.
Benefits of Open-Concept Living
An open layout can make a home feel more connected and adaptable.
For families who enjoy entertaining, a kitchen that opens into the living room allows conversations to continue whilemeals are prepared.
Natural light may travel farther into the interior, particularly when existing walls obstruct windows or separate brightrooms from darker spaces.
Flexible furniture arrangements can also help homeowners use shared living areas more efficiently.
Is Removing a Wall Always a Good Idea?
No. Removing a wall may improve circulation, but it can also reduce privacy, eliminate valuable cabinetry, or createacoustic challenges.
Some homeowners prefer defined spaces for working, watching television, or containing kitchen noise.
An alternative is a partially open layout with wider doorways, interior glass partitions, or carefully positioned openings.
Structural Considerations
Before removing any wall, it is essential to determine whether it carries structural loads.
A load-bearing wall may support roof framing, ceiling joists, or portions of an upper floor.
Removing it without appropriate engineering and support can compromise the building.
Structural alterations generally require professional evaluation and applicable permits.
The most successful open-concept remodels are not necessarily the ones that remove the most walls. They are the onesthat make the home easier and more enjoyable to use.
6. Outdoor Living Improvements: Make the Most of Southern CaliforniaWeather
Outdoor living improvements can expand the usable lifestyle space of a Los Angeles property by creating comfortableareas for cooking, dining, entertaining, and relaxing.
Southern California’s relatively mild climate makes outdoor spaces particularly useful for much of the year.
Rather than treating the backyard as a separate area, homeowners can design it as an extension of the home’s interior.
Outdoor Kitchens
An outdoor kitchen can include a built-in grill, food preparation surfaces, storage, refrigeration, and dining space.
When planning the layout, consider the distance from the main kitchen, utility connections, ventilation, and protectionfrom weather.
Materials should be appropriate for outdoor exposure, sunlight, and routine cleaning.
Covered Patios
Covered patios provide shade and can make outdoor seating areas more comfortable during warm Los Angelesafternoons.
Design options may include attached patio covers, pergolas, and freestanding shade structures.
The appropriate design depends on property layout, intended use, and local construction requirements.
Fire Pits and Gathering Areas
A thoughtfully positioned fire feature can create an inviting focal point for evening gatherings.
However, fire features require attention to fuel connections, clearances, ventilation, and local fire restrictions.
Indoor-Outdoor Connections
Large sliding or folding doors can create a visual connection between indoor living areas and the backyard.
Homeowners should consider structural support, energy performance, drainage, security, and the amount of available wallspace before selecting a door system.
What About Water Conservation?
Landscaping is another important consideration for Southern California properties.
Drought-tolerant plants, efficient irrigation, permeable surfaces, and appropriate drainage can support a lower-maintenance outdoor design.
A beautiful backyard does not necessarily require extensive lawns or high water consumption.
7. Whole-Home Remodeling: Create a More Cohesive Living Experience
A whole-home remodel is a coordinated renovation involving multiple areas of a property, potentially including kitchens,bathrooms, flooring, interior layouts, lighting, mechanical systems, and finishes.
This approach may be appropriate when a home has several outdated spaces or when individual improvements would notsolve broader functional problems.
When Does a Full Home Remodel Make Sense?
Consider a comprehensive renovation when:
- Multiple rooms require significant improvements.
- The existing layout no longer fits your lifestyle.
- Electrical, plumbing, or mechanical systems need substantial upgrades.
- Flooring, finishes, and design styles are inconsistent.
- You plan to remain in the home for many years.
- Renovating individual rooms separately would create repeated disruption.
Advantages of Coordinated Renovation
A unified renovation plan can improve design consistency across the property.
For example, coordinating flooring transitions, cabinet finishes, lighting, and paint colors can make rooms feel connected.
It may also reduce some duplicated planning or mobilization work compared with a series of unrelated projects, althougha larger renovation still requires substantial coordination.
What Should You Evaluate First?
Start with the condition of the existing structure and major building systems.
Cosmetic improvements should not take priority over unresolved moisture problems, unsafe wiring, damaged structuralelements, or other significant deficiencies.
In older Los Angeles properties, preliminary assessments may reveal conditions that influence the scope and budget.
A whole-home renovation is an opportunity to address these concerns systematically rather than simply covering themwith new finishes.
Comparing the 7 Remodeling Projects
Choosing the right project requires more than comparing appearances. Homeowners should evaluate their priorities,available budget, project complexity, and expected long-term use.
| Remodeling project | Primary benefit | Main planning concern |
|---|---|---|
| Kitchen remodel | Functionality and entertaining | Layout and utilities |
| Bathroom remodel | Comfort and convenience | Waterproofing and plumbing |
| ADU construction | Independent living space | Zoning, utilities, permits |
| Room addition | More interior square footage | Structure and integration |
| Open-concept remodel | Improved flow and connectivity | Load-bearing walls |
| Outdoor living | Expanded entertaining space | Weather, drainage, utilities |
| Whole-home remodel | Coordinated transformation | Scope, budget, disruption |
Which Project Is Best for Your Home?
If your kitchen is the most frustrating part of your daily routine, a kitchen remodel may provide the most immediatelifestyle benefit.
If you need an independent dwelling for family members, an ADU may be worth investigating.
If your household simply needs another bedroom, a room addition may be more appropriate.
And if nearly every room needs attention, a whole-home remodeling plan may provide a more coherent solution thanisolated renovations.
The best project is not necessarily the most expensive one. It is the one that solves the right problems.
How Much Should You Budget for Home Remodeling in Los Angeles?
A realistic remodeling budget should account for design, labor, materials, permits, potential structural changes, andunexpected conditions.
There is no single reliable price for home remodeling in Los Angeles because two homes with similar square footage canrequire very different amounts of work.
What Influences Remodeling Costs?
Project scope: Replacing finishes is generally less complex than changing a building’s layout or expanding its footprint.
Material selection: Cabinetry, countertops, tile, flooring, fixtures, and appliances are available across a wide range of pricepoints.
Structural work: Foundation modifications, wall removal, and new framing can increase engineering and constructionrequirements.
Plumbing and electrical changes: Relocating existing systems may require additional labor and permitting.
Property accessibility: Narrow driveways, limited staging areas, and difficult access can affect construction logistics.
Existing conditions: Older homes may contain outdated systems or concealed damage that becomes apparent duringdemolition.
A Practical Remodeling Budget Framework
Instead of starting with a single number, divide your budget into major categories.
| Budget category | What to include |
|---|---|
| Design and planning | Drawings, professional consultations, engineering where needed |
| Permits and approvals | Plan review, permits, applicable agency fees |
| Construction labor | Demolition, framing, installation, finishing |
| Materials | Cabinets, flooring, tile, fixtures, equipment |
| Contingency | Unexpected conditions and approved changes |
| Temporary arrangements | Storage, alternative kitchen access, temporary housing if needed |
A contingency reserve is particularly important when renovating older properties.
For preliminary planning, some homeowners use a 10–20% contingency as a budgeting heuristic, with larger reservesconsidered for projects involving substantial uncertainty. This is not a verified Los Angeles market standard or a substitutefor a project-specific estimate.
Should You Choose the Lowest Remodeling Bid?
Not automatically.
A lower proposal may exclude items included in another contractor’s estimate.
Compare the exact scope of work, material allowances, permit responsibilities, payment schedule, and procedures forhandling changes.
California’s Contractors State License Board recommends checking contractor licenses, obtaining references, reviewingwritten contracts, and confirming permit responsibilities.
Understanding Permits and Building Codes in Los Angeles
Many remodeling projects require permits, especially when they involve structural changes, new living space, ormodifications to electrical, plumbing, and mechanical systems.
Permit requirements depend on the work being performed and the property’s jurisdiction.
What Changed in 2026?
California’s 2025 Building Standards Code took effect on January 1, 2026. The 2025 Energy Code generally applies toprojects with permit applications submitted on or after that date, including applicable additions and alterations.
This matters for homeowners planning renovations in late 2026 and 2027.
Energy efficiency, ventilation, equipment specifications, and building-envelope improvements may need to be evaluatedagainst current requirements.
Some projects also involve structural, fire safety, accessibility, or other applicable code provisions.
Why Local Jurisdiction Matters
Los Angeles County includes multiple cities with their own permitting authorities.
A project in the City of Los Angeles may follow different administrative procedures from a project in Pasadena, BeverlyHills, or Santa Monica.
Before submitting plans, homeowners should identify the correct building department and confirm the rules applicable totheir property.
For ADUs within the City of Los Angeles, the city’s building department provides official guidance, including localordinances and standard-plan resources.
How Long Does a Home Remodel Take in Los Angeles?
The timeline for a Los Angeles home remodeling project depends on its scope, design complexity, permittingrequirements, material availability, and existing property conditions.
A cosmetic renovation can be significantly faster than an addition, ADU, or whole-home transformation.
The Five Main Remodeling Stages
Stage 1: Initial Consultation and Property Assessment
The process begins by discussing the homeowner’s goals, budget, priorities, and existing property conditions.
This is the time to identify what is essential and what would simply be nice to have.
Stage 2: Design and Material Selection
The design phase may include layout development, construction drawings, engineering, cabinetry selections, fixtures, andfinish materials.
Finalizing important decisions before construction can reduce unnecessary changes later.
Stage 3: Permits and Approvals
Projects requiring permits must complete the applicable review process before regulated construction begins.
Review times vary by jurisdiction and project complexity.
Stage 4: Construction
Depending on the project, construction can include demolition, structural modifications, utility work, inspections,installations, and finishing.
Stage 5: Final Inspections and Walkthrough
The final stage involves reviewing completed work, addressing outstanding items, and obtaining required inspectionapprovals.
Can You Complete a Remodel Before the Holidays?
If you’re beginning to plan a major renovation in November or December 2026, completing it before the holidays may notbe realistic.
Kitchen renovations involving layout changes, major bathroom remodels, ADUs, and room additions often requiresubstantial planning and construction time.
Instead of rushing, use the end of the year to define your priorities and establish a practical schedule for 2027.
Seven Common Home Remodeling Mistakes to Avoid
Even a beautiful design can become a frustrating project without proper preparation.
1. Starting Without a Realistic Budget
Homeowners sometimes focus on finishes without considering installation, permits, or unexpected repairs.
Better approach: Establish a complete budget that includes a contingency reserve.
2. Choosing Materials Before Finalizing the Layout
Selecting expensive cabinetry or appliances before confirming the floor plan can create compatibility problems.
Better approach: Resolve major design and dimensional decisions before placing orders.
3. Ignoring Existing Structural Conditions
Older homes may have issues that are not immediately visible.
Better approach: Evaluate structural, plumbing, electrical, and moisture-related concerns before committing to the finalscope.
4. Making Frequent Changes During Construction
Changes after work begins can affect labor, material orders, and the project schedule.
Better approach: Make key decisions during planning and document necessary changes in writing.
5. Overlooking Permits
Beginning permit-required construction without approvals can result in delays, corrective work, and enforcement issues.
Better approach: Confirm permit requirements with the appropriate building department.
6. Choosing a Contractor Based Only on Price
The cheapest proposal is not always the most complete.
Better approach: Compare written scopes, qualifications, references, and contract terms.
7. Remodeling Only for Resale Value
Not every expensive improvement will produce an equivalent increase in property value.
Better approach: Balance potential resale appeal with everyday usefulness, maintenance, and your expected length ofownership.
How to Choose the Right Remodeling Contractor in Los Angeles
Selecting a remodeling contractor is one of the most important decisions in a renovation.
A qualified contractor should be able to explain the proposed work, identify major construction considerations, andprovide clear information about responsibilities and project expectations.
Before hiring, ask:
- Is your contractor license active and appropriate for the proposed work?
- Have you completed similar types of projects?
- What exactly is included in the written estimate?
- Who will coordinate permits and inspections?
- How will unexpected conditions be handled?
- How will project changes be documented?
- What is the proposed payment schedule?
- How will communication work during construction?
California homeowners can verify contractor licensing information through the
Contractors State License Board license lookup
.
At Romano Builders, the goal is to help homeowners approach renovation projects with thoughtful planning, clearexpectations, and a focus on quality craftsmanship.
Frequently Asked Questions About Home Remodeling in Los Angeles
Kitchen and bathroom improvements, additional living space, and certain exterior upgrades can improve a home’s marketappeal. However, the financial return depends on renovation costs, neighborhood expectations, property condition, andbuyer preferences. The best project is one that addresses a meaningful property limitation without overinvesting relativeto comparable homes.
Yes, particularly if you are considering construction in 2027. Beginning the planning process before the end of 2026allows time to evaluate budgets, designs, materials, and permitting requirements. Major remodeling projects often benefitfrom advance preparation, especially when structural work or additional square footage is involved.
It depends on the work involved. Certain cosmetic improvements may not require permits, while electrical, plumbing,mechanical, or structural modifications commonly do. Requirements vary by jurisdiction and scope. Homeowners shouldconfirm the applicable rules with their local building department before beginning construction.
An ADU is generally better suited to homeowners who need independent living accommodation, while a bedroomaddition expands the primary residence. An ADU typically involves additional residential facilities and specific regulatoryrequirements. The best option depends on household needs, property eligibility, available space, and budget.
Sometimes. Homeowners may be able to remain in their properties during limited renovations, although noise, dust,utility interruptions, and restricted access can be disruptive. Extensive kitchen renovations or whole-home remodelingmay require temporary accommodations. The construction plan should address safety and daily living arrangementsbefore work begins.
Prioritize improvements that solve practical problems, retain functional layouts where possible, and select durablematerials within your budget. Avoid unnecessary structural changes and finalize major design decisions beforeconstruction. A detailed written scope also helps distinguish essential work from optional upgrades.
Open-concept layouts can improve circulation, visual connections, and shared living space. However, they are not idealfor every household. Some homeowners benefit from separate rooms for privacy, noise control, and storage. A partialopening or reconfigured doorway may achieve the desired improvement without removing multiple walls.
Costs vary considerably depending on square footage, property condition, structural work, finishes, and building systems.A cosmetic renovation and a comprehensive structural remodel cannot be accurately compared using a single price persquare foot. A property-specific assessment and detailed scope are necessary for a meaningful estimate.
Begin with the condition of major structural and mechanical systems. Evaluate foundations, moisture intrusion, electricalinstallations, plumbing, and ventilation before investing heavily in cosmetic improvements. Older properties may alsorequire special consideration for seismic safety, hazardous materials, or historic preservation requirements.
Conclusion: Start Planning Your Los Angeles Home Remodel Before 2027
Your home should support the way you live today while providing flexibility for the future.
Whether you’re dreaming of a modern kitchen, a spa-inspired bathroom, an additional bedroom, a backyard ADU, or acomplete home transformation, the right remodeling project can make your property more functional, comfortable, andenjoyable.
As 2026 comes to an end, this is an opportunity to consider what your home needs most and begin preparing for the yearahead.
At Romano Builders, we focus on helping Los Angeles homeowners bring their remodeling ideas to life throughthoughtful planning, quality craftsmanship, and attention to detail.
Ready to start planning your 2027 home renovation?