
Kitchen Remodeling in Los Angeles: How to Design the Perfect Kitchen forFamily Gatherings
The perfect kitchen for family gatherings combines an efficient layout, comfortable seating, generous counter space,durable materials, and thoughtful lighting. For Los Angeles homeowners, an open concept kitchen can also connectcooking, dining, and outdoor entertaining areas. A successful kitchen remodel should make it easy to prepare meals,welcome guests, and spend time together without sacrificing storage, safety, or everyday functionality.
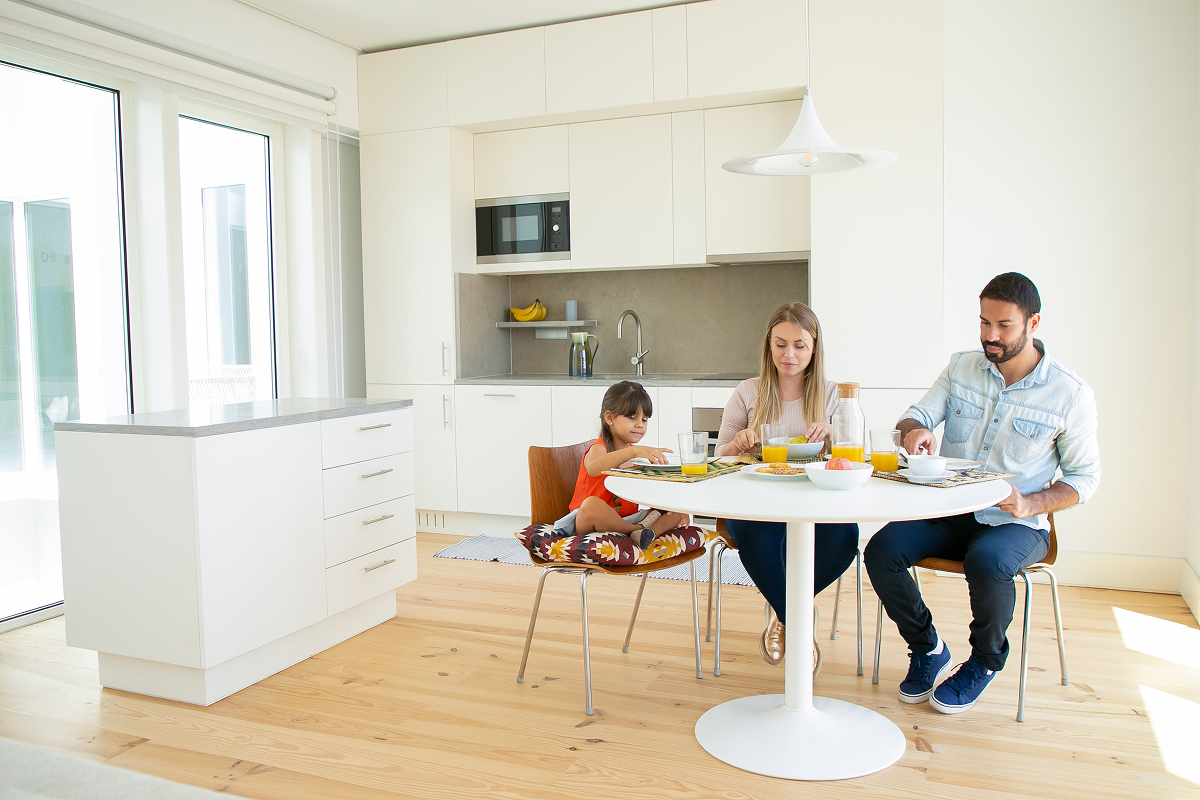
Picture a Sunday afternoon in Los Angeles. Family members are gathered around the kitchen island, someone is preparingdinner, children are finishing homework nearby, and guests are moving between the dining area and backyard.
Now imagine the opposite: a cramped kitchen, limited counter space, poor lighting, and a layout that forces everyone intothe same narrow walkway.
The difference isn’t necessarily the size of the home. It’s how thoughtfully the kitchen is designed.
Whether you own a traditional home in Pasadena, a contemporary property in Sherman Oaks, or a mid-century residencein the San Fernando Valley, the right kitchen renovation can transform the way your household cooks, entertains, andconnects.
At Romano Builders, we help homeowners explore kitchen remodeling solutions that balance aesthetics, functionality,and the way they actually live.
1. Start With the Way Your Family Uses the Kitchen
The most successful kitchen remodeling projects begin with lifestyle planning rather than selecting cabinets orcountertops.
Before choosing finishes, think about how many people regularly use your kitchen, what activities happen there, and howyou entertain guests.
Ask Yourself These Questions
- How many people typically gather in your kitchen?
- Do you host large holiday dinners or smaller, casual gatherings?
- Does your family eat at a kitchen island or a separate dining table?
- Do multiple people cook at the same time?
- Do children need a homework or snack area?
- Would a direct connection to your backyard improve entertaining?
- Do you need more pantry storage or additional appliances?
For example, a family that hosts Thanksgiving dinner for 15 guests may benefit from additional preparation surfaces, alarge sink, and better traffic flow. A household that entertains smaller groups may prioritize a comfortable island withseating and an attractive dining connection.
The key is designing for your actual lifestyle, not simply copying a kitchen from a design magazine.
If you’re considering kitchen remodeling in Los Angeles, discussing these priorities with Romano Builders can help youidentify which changes will make the biggest difference.
2. Choose the Right Kitchen Layout for Entertaining
The ideal kitchen layout allows people to cook, socialize, and move comfortably without constantly crossing one another’spaths.
Three layouts are particularly worth considering for family-focused renovations.
Open Concept Kitchen
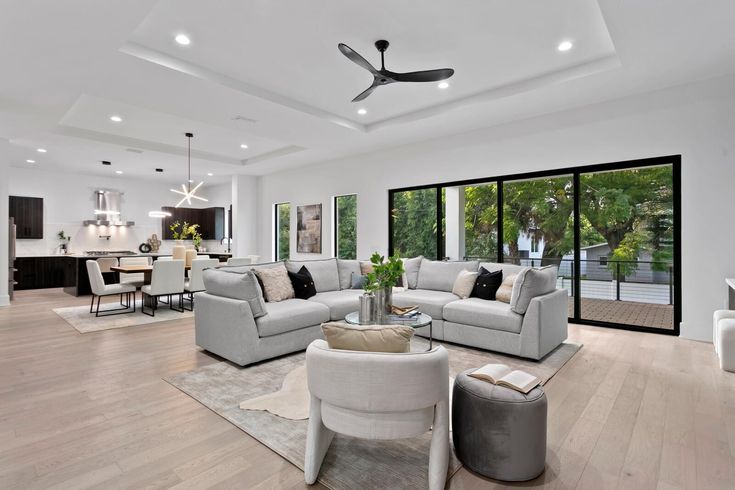
An open concept kitchen removes or reduces separation between the kitchen and adjacent living or dining spaces.
This arrangement can make entertaining feel more inclusive because the person preparing food can interact with guests.
Advantages:
- Better visual connection between cooking and gathering spaces.
- More flexibility for dining and entertaining.
- Opportunities for larger islands.
- Improved natural-light distribution in some homes.
- Easier supervision of children in adjacent living areas.
However, an open layout isn’t automatically the best choice for every property. Removing walls may involve structuralengineering, electrical relocation, HVAC modifications, and additional permitting.
Cooking odors, appliance noise, and visible kitchen clutter are also considerations.
L-Shaped Kitchen
An L-shaped kitchen uses two connected walls for cabinets and appliances.
It can be particularly effective when the goal is to open the kitchen toward a dining room without significantly expandingthe home’s footprint.
This layout can also leave room for a central island if the kitchen has adequate clearance.
U-Shaped Kitchen
A U-shaped kitchen provides work surfaces and storage along three sides.
For households that cook frequently, it can offer generous preparation space and efficient access to appliances.
However, U-shaped layouts require careful planning to prevent congestion, especially when several people are preparingfood.
Kitchen layout | Best suited for | Main consideration |
Open concept | Social gatherings and connected living spaces | Structural changes, noise, ventilation |
L-shaped | Flexible family kitchens | Available island and circulation space |
U-shaped | Frequent cooking and storage needs | Corner access and traffic flow |
Galley | Compact homes and efficient cooking | Limited space for gathering |
The best option depends on your home’s dimensions, existing structure, budget, and family routines.
3. Make the Kitchen Island the Heart of Your Home
A well-designed kitchen island can become the central gathering point for family meals, casual conversations, foodpreparation, and entertaining.
For many Los Angeles homeowners, the island is one of the most important features of a modern kitchen renovation.
How Large Should a Kitchen Island Be?
Rather than choosing the largest possible island, focus on the space around it.
A commonly used kitchen planning guideline is to provide approximately 42 inches of clearance for a one-cook workaisle and 48 inches for a multiple-cook work aisle, although the appropriate dimensions depend on the layout andapplicable accessibility requirements.
For seating, approximately 24 inches of width per person is a useful initial planning allowance.
These are design guidelines, not universal code requirements.
Popular Island Features
- Seating for three to five people.
- Built-in storage drawers.
- Additional electrical outlets.
- An integrated sink.
- A beverage refrigerator.
- Durable quartz or natural stone countertops.
- Pendant lighting.
- Dedicated food-preparation space.
Consider whether placing the sink or cooktop on the island will interfere with its role as a social gathering surface.
For families that frequently entertain, an uninterrupted countertop may be more useful than adding extra appliances.
4. Create an Open Concept Kitchen Without Sacrificing Functionality
An open concept kitchen works best when cooking, dining, and social areas remain connected but have clearly definedfunctions.
Removing a wall is only one part of the design process.
Define Functional Zones
A successful open kitchen typically includes distinct areas for:
Food preparation: Countertops, knives, cutting boards, and easy access to ingredients.
Cooking: Range, oven, ventilation, and heat-resistant surfaces.
Cleaning: Sink, dishwasher, waste storage, and convenient dish organization.
Gathering: Island seating, dining space, or an adjacent lounge.
Storage: Pantry cabinets, drawers, and appliance storage.
These zones help prevent guests from interfering with active cooking areas.
Consider Traffic Flow
Guests should ideally be able to reach seating, drinks, or the backyard without walking directly between the cooktop andsink.
If children frequently use the kitchen, avoid placing their primary seating area immediately beside hot cooking surfaces.
Don’t Forget Ventilation
Open kitchens make ventilation especially important.
An appropriately sized and properly installed range hood can help manage cooking odors, moisture, and airbornecontaminants.
Ventilation design should account for appliance specifications, duct routing, and applicable California requirements.
For homeowners considering structural changes, a professional evaluation is essential before removing walls or relocatingmajor kitchen systems.
5. Choose Materials That Can Handle Everyday Family Life
A family-friendly kitchen should look beautiful while standing up to spills, frequent cleaning, food preparation, and dailywear.
Material selection affects both the appearance and long-term maintenance of your kitchen.
Countertop Materials
Material | Advantages | Considerations |
Quartz | Nonporous surface, broad design selection, relatively lowmaintenance | Heat precautions and manufacturer careinstructions |
Granite | Natural stone appearance, good heat resistance | Some varieties require periodic sealing |
Marble | Distinctive natural veining, luxurious appearance | More vulnerable to staining and etching |
Porcelainslab | Good stain and heat resistance, contemporary appearance | Edge detailing and installation quality matter |
Butcherblock | Warm, inviting aesthetic | Requires moisture protection andmaintenance |
For busy households, quartz and porcelain are often worth considering because of their practical maintenancecharacteristics.
Natural stone may be preferable when homeowners value unique patterns and are comfortable with additional care.
Cabinetry That Works for Families
Cabinet construction, hardware, and storage configuration are just as important as cabinet color.
Consider:
- Soft-close drawers and doors.
- Deep drawers for pots and pans.
- Pull-out trash and recycling.
- Vertical storage for baking sheets.
- Pantry drawers or pull-out shelves.
- Appliance garages for countertop equipment.
- Durable, cleanable cabinet finishes.
A kitchen designed around organized storage is easier to keep functional during large gatherings.
Flooring Options
Porcelain tile, engineered wood, and luxury vinyl flooring each offer different advantages.
Tile provides moisture resistance and durability, while engineered wood creates a warm, continuous appearance whenconnecting the kitchen to living areas. Luxury vinyl can offer practical water resistance, depending on the product andinstallation.
The right selection depends on subfloor conditions, desired appearance, comfort, maintenance, and the home’s existingfinishes.
6. Design Kitchen Lighting for Cooking, Dining, and Entertaining
The best kitchen lighting combines task, ambient, and decorative illumination.
Relying on a single ceiling fixture can leave food-preparation areas in shadow and make the space feel less inviting.
Task Lighting
Task lighting illuminates specific work areas.
Examples include under-cabinet LED strips, lighting near the sink, and properly positioned fixtures above food-preparation surfaces.
Ambient Lighting
Ambient lighting provides comfortable general illumination.
Recessed ceiling fixtures and other distributed light sources can help maintain even brightness throughout the kitchen.
Decorative Lighting
Pendant lights above an island can create a visual focal point while helping distinguish the gathering area from thecooking zone.
Add Lighting Controls
Dimmers and separate lighting circuits allow homeowners to adjust the atmosphere.
Bright lighting may be ideal while preparing dinner, while softer lighting can create a more relaxed setting once guestsarrive.
Choose fixture locations before finalizing electrical plans to avoid expensive changes during construction.
7. Connect Your Kitchen to Outdoor Living
Los Angeles homeowners have a valuable opportunity to connect indoor cooking and dining areas with outdoorentertainment spaces.
A thoughtfully planned kitchen renovation can improve access to patios, decks, gardens, and outdoor dining areas.
Sliding or Folding Glass Doors
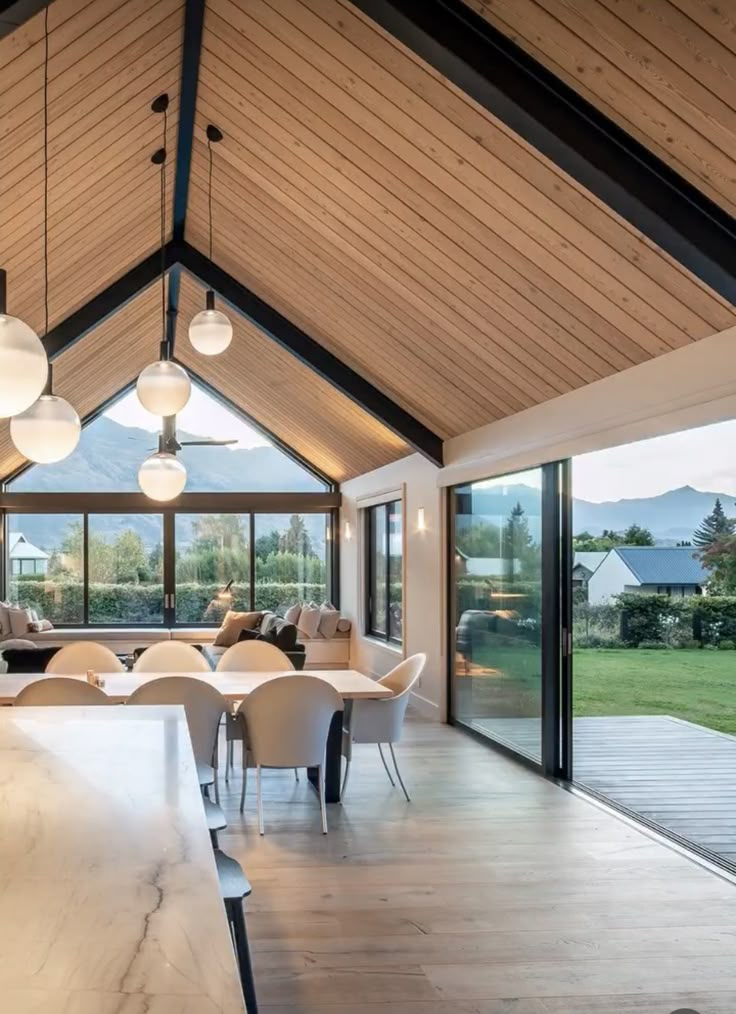
Large glazed openings can visually connect the kitchen to the backyard and allow guests to move more easily betweenindoor and outdoor spaces.
However, enlarging an exterior opening may require structural modifications, weatherproofing details, and permitapprovals.
Outdoor Dining Areas
A dining area located near the kitchen can make serving food and clearing dishes easier.
When planning the connection, consider shade, evening lighting, privacy, and the distance between the indoor kitchen andoutdoor table.
Outdoor Kitchens
For households that entertain regularly, an outdoor cooking area may provide additional flexibility.
Possible features include a grill, preparation counter, outdoor-rated refrigerator, and storage.
Outdoor appliances, gas lines, electrical connections, and ventilation clearances require careful planning.
A Practical Los Angeles Example
Consider a homeowner in Encino who regularly hosts weekend family gatherings.
Instead of enlarging the kitchen alone, the renovation could focus on improving the connection between the existingkitchen and backyard.
Potential improvements might include a wider patio opening, a central kitchen island, and a shaded outdoor dining area.
This approach may create a more useful entertaining environment without necessarily adding interior square footage.
Actual feasibility depends on the property’s structure, layout, and applicable regulations.
8. Plan Storage and Appliances Around Entertaining
The most useful kitchen appliances and storage solutions are the ones that match your cooking habits.
A large refrigerator or professional-style range isn’t automatically necessary for every family.
Prioritize Refrigeration and Food Storage
If you frequently prepare meals for large groups, evaluate refrigerator capacity, freezer organization, and pantryaccessibility.
A secondary beverage refrigerator may reduce traffic around the main refrigerator during parties.
Consider Double Ovens
Double ovens can be useful for households that regularly prepare several dishes at different temperatures.
However, they also require cabinet space, electrical planning, and a larger appliance budget.
Add a Beverage Station
A separate coffee or beverage station can keep guests away from the main food-preparation zone.
This might include a small countertop, glass storage, coffee machine, and refrigerator drawers.
Think About Cleanup
A well-positioned dishwasher, generous sink, and accessible trash and recycling storage can make entertaining easier.
If multiple people routinely help with cleanup, evaluate whether the layout provides enough space for them to workcomfortably.
9. How Much Does Kitchen Remodeling Cost in Los Angeles?
Kitchen remodeling costs in Los Angeles depend on the scope of work, material selections, labor requirements, existingconditions, and structural complexity.
A cosmetic refresh is fundamentally different from a renovation involving wall removal, new plumbing locations,electrical upgrades, and custom cabinetry.
Instead of relying on a single average price, homeowners should develop a project-specific budget.
What Influences Kitchen Remodeling Costs?
Projectcomponent | Lower-complexity approach | Higher-complexity approach |
Layout | Keep existing appliance locations | Relocate sink, range, or walls |
Cabinets | Refinish or reface suitable existing cabinets | Install fully custom cabinetry |
Countertops | Standard-size materials and straightforwardedges | Premium slabs and complex fabrication |
Appliances | Retain compatible appliances | Upgrade to premium built-in systems |
Electrical | Limited permitted updates | Additional circuits and panel work |
Plumbing | Keep fixtures in existing locations | Relocate water, drain, or gas lines |
Structure | No wall changes | Remove walls or enlarge openings |
Finishes | Standard selections | Custom tile, specialty hardware, detailedmillwork |
Set a Realistic Budget
Begin by separating your spending into:
- Design and planning.
- Demolition and site preparation.
- Structural work, if required.
- Electrical, plumbing, and ventilation.
- Cabinetry and countertops.
- Appliances and fixtures.
- Flooring, backsplash, and finishing.
- Permits and inspections.
- Contingency funds.
A planning contingency of approximately 10–20% is a common budgeting approach, rather than a guaranteedrequirement. Older homes or projects with substantial concealed work may warrant a different allowance.
A contractor should assess the property before providing a meaningful project estimate.
Is an Open Concept Kitchen More Expensive?
An open concept kitchen can cost more when the project requires structural modifications, beam installation, utilityrelocation, or extensive flooring and ceiling repairs.
However, an existing layout that already connects to the living area may be remodeled without major structural changes.
The cost difference comes from the work required, not simply the open-concept design style.
Planning a kitchen renovation in Los Angeles? Contact Romano Builders to discuss your layout, design priorities, andproject scope before committing to major material purchases.
10. Understand Los Angeles Kitchen Remodeling Permits and Timelines
Kitchen remodeling projects in Los Angeles may require building, electrical, plumbing, or mechanical permits dependingon the scope of work.
The Los Angeles Department of Building and Safety identifies residential kitchen remodeling without structural changesas potentially eligible for an express permit. Structural alterations and changes to floor plans can require additional planreview.
When Might Permits Be Required?
Projects involving the following work should be evaluated for permitting:
- Removing or modifying walls.
- Relocating plumbing fixtures.
- Changing electrical wiring or circuits.
- Modifying gas lines.
- Installing or changing mechanical ventilation.
- Enlarging windows or exterior door openings.
- Altering structural components.
Permitting requirements differ by jurisdiction. A home within the City of Los Angeles may follow different proceduresfrom one in Pasadena, Burbank, or Beverly Hills.
Typical Kitchen Remodeling Process
Step 1: Consultation and Assessment
Evaluate the kitchen’s current condition, family needs, goals, and budget.
Step 2: Design and Material Selection
Develop the layout, cabinetry plan, appliance specifications, and finish selections.
Step 3: Permits and Approvals
Complete applicable engineering, documentation, plan review, and permit applications.
Step 4: Demolition and Construction
Perform approved demolition, structural changes, utility work, and required inspections.
Step 5: Installation and Completion
Install cabinets, countertops, fixtures, appliances, and finishes, then complete required inspections and final checks.
How Long Does a Kitchen Remodel Take?
A straightforward renovation with limited layout changes may have a much shorter construction phase than a fullstructural redesign.
A substantial kitchen remodel can take several months from initial design through completion, particularly when custommaterials, engineering, permits, and inspections are involved.
Factors that can affect scheduling include:
- Permit review requirements.
- Custom cabinet manufacturing.
- Appliance availability.
- Structural discoveries.
- Utility upgrades.
- Inspection scheduling.
- Changes requested during construction.
Homeowners should request a written project schedule that distinguishes design, permitting, material procurement, andconstruction.
11. Seven Kitchen Remodeling Mistakes Los Angeles Homeowners ShouldAvoid
Avoiding common design and planning mistakes can make your kitchen more comfortable and reduce unnecessaryexpenses.
Mistake 1: Designing for Appearance Instead of Function
A kitchen may look beautiful in photographs but feel uncomfortable during everyday use.
Better approach: Plan around cooking routines, family size, traffic flow, and storage needs before selecting finishes.
Mistake 2: Making the Island Too Large
An oversized island can obstruct appliances and create crowded walkways.
Better approach: Measure the full room and account for cabinet doors, appliance doors, seating, and circulation.
Mistake 3: Removing Walls Without Evaluating Structure
Some walls carry structural loads or contain utilities.
Better approach: Have qualified professionals evaluate proposed changes before demolition.
Mistake 4: Overlooking Electrical Needs
Modern kitchens often need multiple appliance circuits, conveniently located outlets, and thoughtful lighting controls.
Better approach: Finalize the appliance plan and lighting layout early in the design process.
Mistake 5: Choosing High-Maintenance Materials Without Understanding Their Care
Some materials require sealing or are vulnerable to staining and surface damage.
Better approach: Compare materials based on maintenance, durability, appearance, and daily use.
Mistake 6: Underestimating Storage
A kitchen with beautiful cabinetry may still be frustrating if cookware, pantry items, and appliances lack practical storage.
Better approach: Inventory existing kitchen items and plan dedicated storage before finalizing cabinet dimensions.
Mistake 7: Starting Construction Without a Complete Plan
Late changes to cabinetry, electrical locations, or countertop specifications can create delays and additional costs.
Better approach: Confirm major design decisions, materials, and project scope before construction begins.
12. How to Choose the Right Kitchen Remodeling Contractor in Los Angeles
Choosing the right contractor is one of the most important decisions in a kitchen renovation.
A qualified remodeling professional should be able to discuss construction feasibility, project scope, scheduling, permits,and the coordination of different trades.
Questions to Ask Before Hiring
- Have you completed kitchen renovations with a similar scope?
- Who will manage the project?
- How will design changes affect pricing and scheduling?
- What work requires permits?
- How will inspections be coordinated?
- What is included and excluded in the proposal?
- How are unforeseen conditions handled?
- What is the payment schedule?
- How will the home be protected during construction?
- What documentation will be provided at completion?
California homeowners can verify a contractor’s license status using the
CSLB License Lookup
A detailed written agreement and clearly defined scope help establish expectations before work begins.
At Romano Builders, homeowners can begin by discussing their renovation goals and the changes they want to make totheir existing kitchen.
Frequently Asked Questions About Kitchen Remodeling in Los Angeles
An open concept kitchen with a central island is a popular choice because it allows family members and guests to interactwhile meals are being prepared. However, the best layout depends on the available space, number of cooks, andhousehold routines. L-shaped kitchens can provide similar social benefits, while U-shaped kitchens may offer morestorage and preparation space.
Kitchen remodeling costs vary considerably based on the kitchen’s size, existing condition, material selections, labor, andstructural work. Replacing cabinets and countertops without changing the layout generally involves fewer constructionvariables than removing walls or relocating plumbing. Homeowners should obtain a detailed, property-specific estimaterather than relying on a single average price.
An open concept kitchen may be worthwhile if your household values connected living spaces, entertaining, and visualopenness. However, it can also increase noise transmission, expose kitchen clutter, and require structural changes. Thedecision should reflect how you use your home, whether the existing walls can be modified safely, and the overallrenovation budget.
For four seated people, approximately 96 inches of seating-edge length is a useful initial estimate based on 24 inches perperson. The island’s overall size may need to be larger depending on seating arrangements, storage, and applianceplacement. Comfortable surrounding clearances are equally important. The final dimensions should be establishedthrough a measured kitchen layout.
Permit requirements depend on the scope and property jurisdiction. Kitchen renovations involving electrical, plumbing,mechanical, or structural changes may require permits. Within the City of Los Angeles, certain nonstructural residentialkitchen remodels qualify for express permitting, while structural alterations can require plan review. Homeowners shouldconfirm requirements before beginning construction.
A kitchen renovation can take several weeks of construction for a relatively straightforward project or several months fora more complex remodel. Design development, material ordering, permitting, and inspections can extend the overallschedule. Custom cabinets, structural modifications, and unexpected existing conditions may also affect completion.Request a project-specific timeline that accounts for both preconstruction and construction.
Quartz is often a practical choice for busy households because it is nonporous and generally requires limited maintenance.Porcelain slabs also offer useful resistance to heat and stains, while granite provides a distinctive natural appearance.Marble can be beautiful but requires more careful use. The best countertop balances durability, maintenance, designpreferences, and budget.
Conclusion: Design a Kitchen That Brings Everyone Together
A successful kitchen renovation is about more than installing beautiful cabinets or selecting the latest countertop material.
It’s about creating a space where cooking feels easier, conversations happen naturally, and family members want to spendtime together.
For Los Angeles homeowners, that may mean opening the kitchen to the living room, adding a welcoming island,improving storage, or connecting indoor spaces with the backyard.
The right design should reflect your family’s needs while respecting your home’s structure, budget, and long-termfunctionality.
Ready to plan your kitchen remodel in Los Angeles?
Romano Builders helps homeowners explore kitchen renovation options that combine thoughtful design, practicalfunctionality, and quality craftsmanship.